More homes near the Metro, and improvements to Cattai Creek
A State Significant Development Application is being prepared for Botanic at Carrington Place. We want to hear from you.
Botanic at Carrington Place
A State Significant Development Application (SSDA) is being prepared for 36-38 Ashford Avenue, Castle Hill. Known as Botanic, the site is part of Carrington Place and sits beside the Cattai Creek corridor, within the Hills Showground Station Precinct.
Botanic already has development consent for an 8-9 storey residential building with 121 apartments. The design has been updated to align with the NSW Government's incentives to accelerate housing delivery and secure affordable housing in well-located areas close to public transport and amenity.
Following a recommendation by the Housing Delivery Authority (HDA), the proposal is being progressed as a State Significant Development, with a concurrent rezoning. You can find out more about the HDA process here.
Located within walking distance of Hills Showground Metro Station, the proposal will put future residents close to the Sydney Metro network, and to jobs, education and services across Greater Sydney.
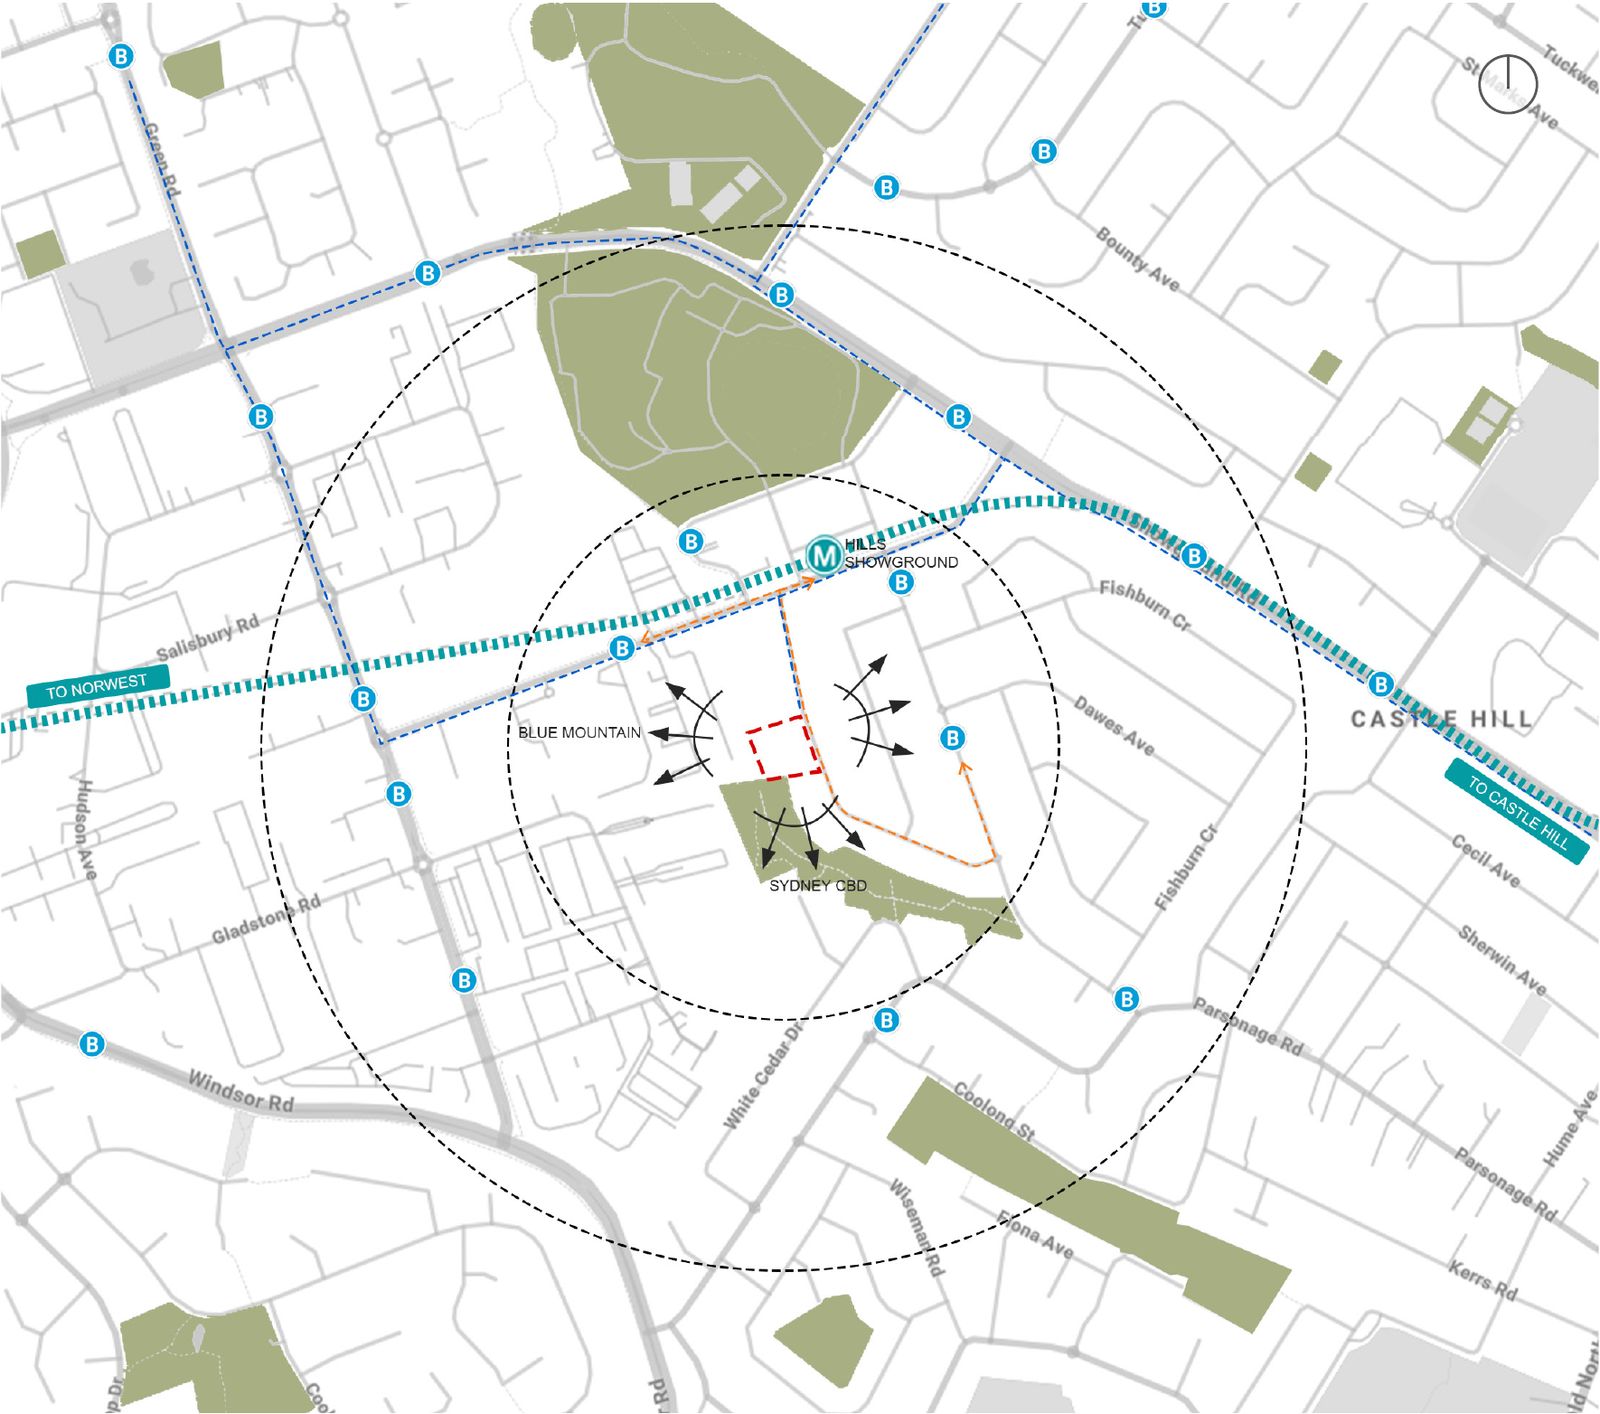
A short walk to the Metro
Botanic sits in the Hills Showground precinct, close to Hills Showground Metro Station, Showground Road and established bus routes, with direct links to Castle Hill, Norwest and the Sydney CBD.
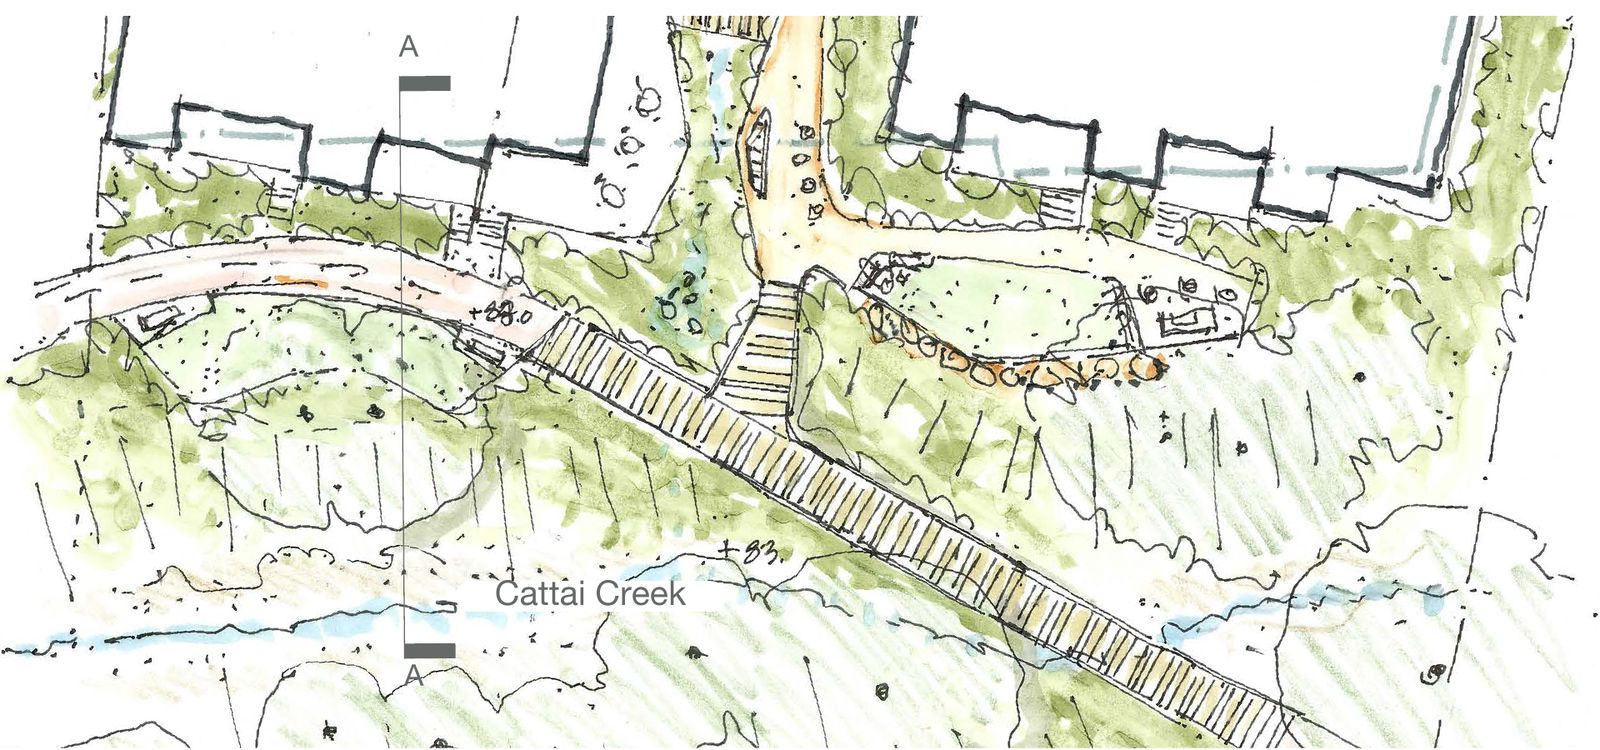
The Cattai Creek corridor runs along the western edge of the site, connecting Cockayne Reserve to Castle Hill Showground.
Giving Cattai Creek back to the community
Botanic sits on the edge of Cattai Creek, and the proposal puts the creek at the centre of its design.
Creek land for the community
The creek-side part of the site, zoned for public recreation, is proposed to be dedicated to The Hills Shire Council as part of Cattai Creek Reserve.
A walk along the creek
An open, unfenced walk along the creek, linking Cockayne Reserve to Castle Hill Showground, with places to sit and gather by the water.
A healthier creek
Weeds removed and replaced with local native planting, stormwater treated before it reaches the creek, and lighting kept low and shielded to protect wildlife.
Start sharing your views
Explore the proposal and tell us what you think.
Design & what's changing
How Botanic responds to its creek-side setting, and how the proposal compares with what is already approved.
Approved development and the proposal
The table below compares the approved development with the proposal.
| Approved | Proposed | Change | |
|---|---|---|---|
| Storeys | 8/9 | 12/13 | +4–5 storeys |
| Building height | 32.2 m | 44.4 m | +12.2 m |
| Homes | 121 | 165 | +44 homes |
| Affordable homes | 0 | 9 (5%) | +9 homes |
| Apartment mix | 24 one-bed, 68 two-bed, 29 three-bed | 37 one-bed, 65 two-bed, 51 three-bed, 12 four-bed | More smaller and larger homes |
| Car parking | 159 | 173 | +14 |
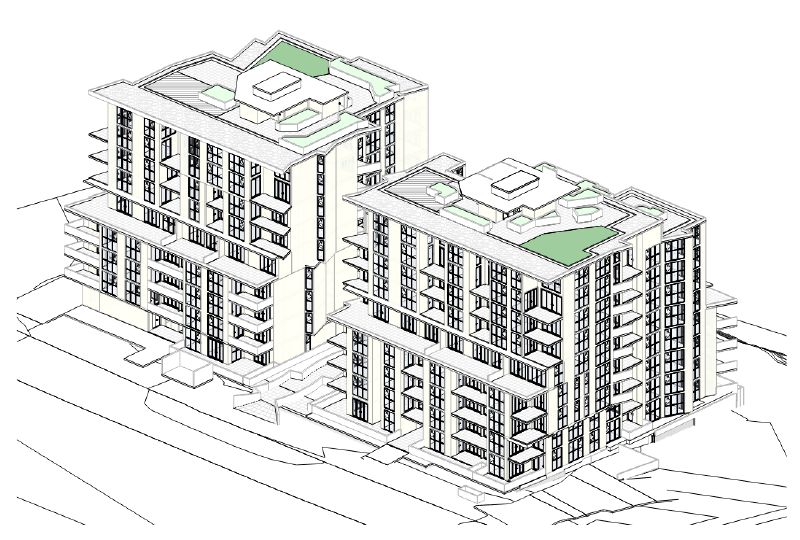
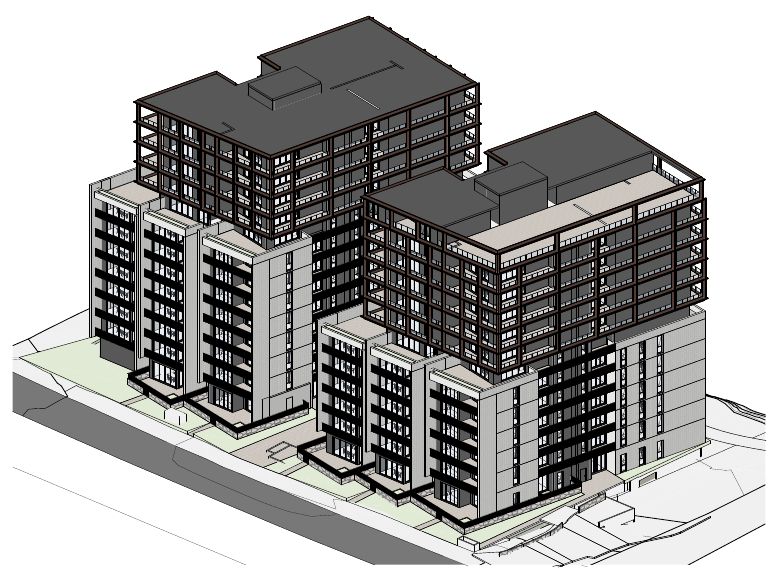
A design that turns towards the creek
Castle Hill and the Showground precinct are continuing to evolve, with greater height and housing density planned around Hills Showground Metro Station. Botanic responds to this changing context and to its setting beside Cattai Creek.
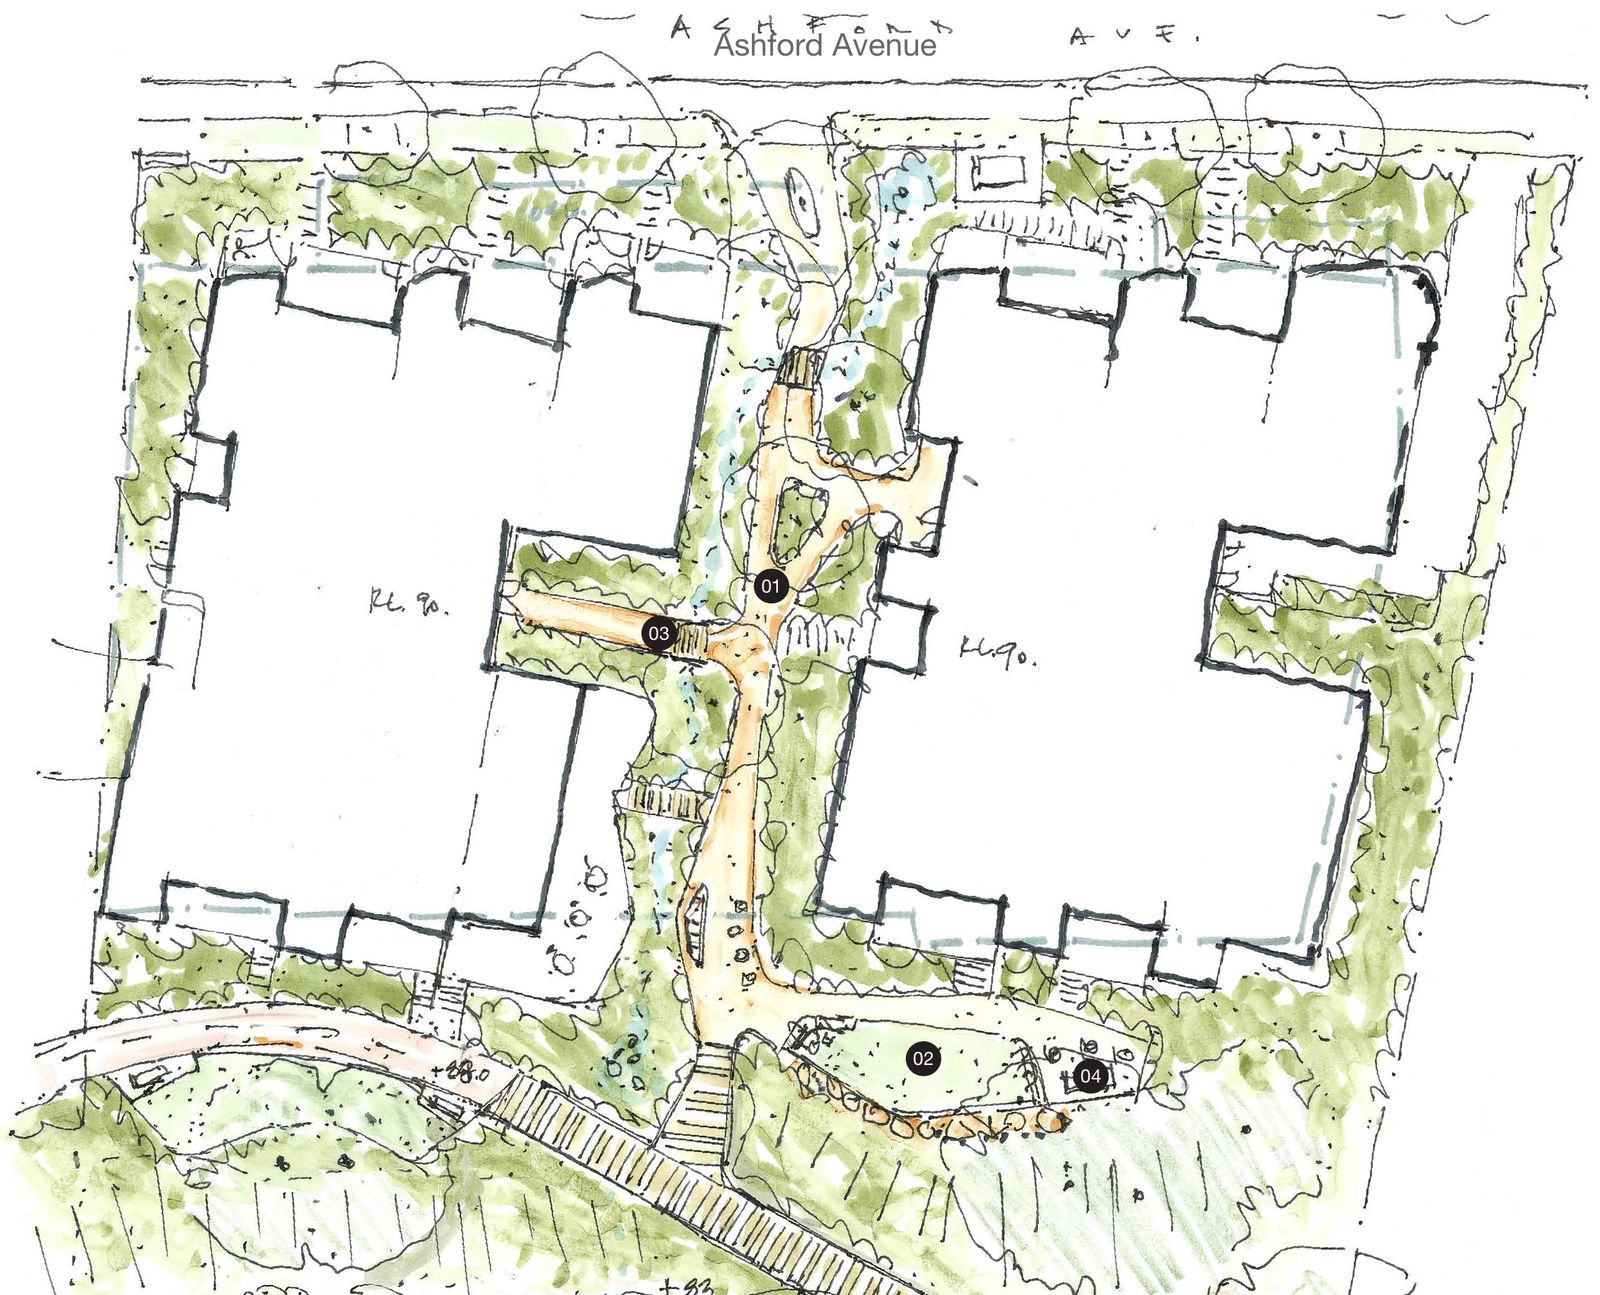
The proposal is arranged as two buildings that face the creek, with the space between them kept open as a planted view and walking corridor from Ashford Avenue to the water. Upper-level recesses and varied balconies break the buildings into smaller parts that suit the Ashford Avenue streetscape.
Approximately 3,200 m² of communal open space is proposed, at ground level and on the rooftop, with places for residents to meet and views across the creek corridor to Castle Hill Showground.
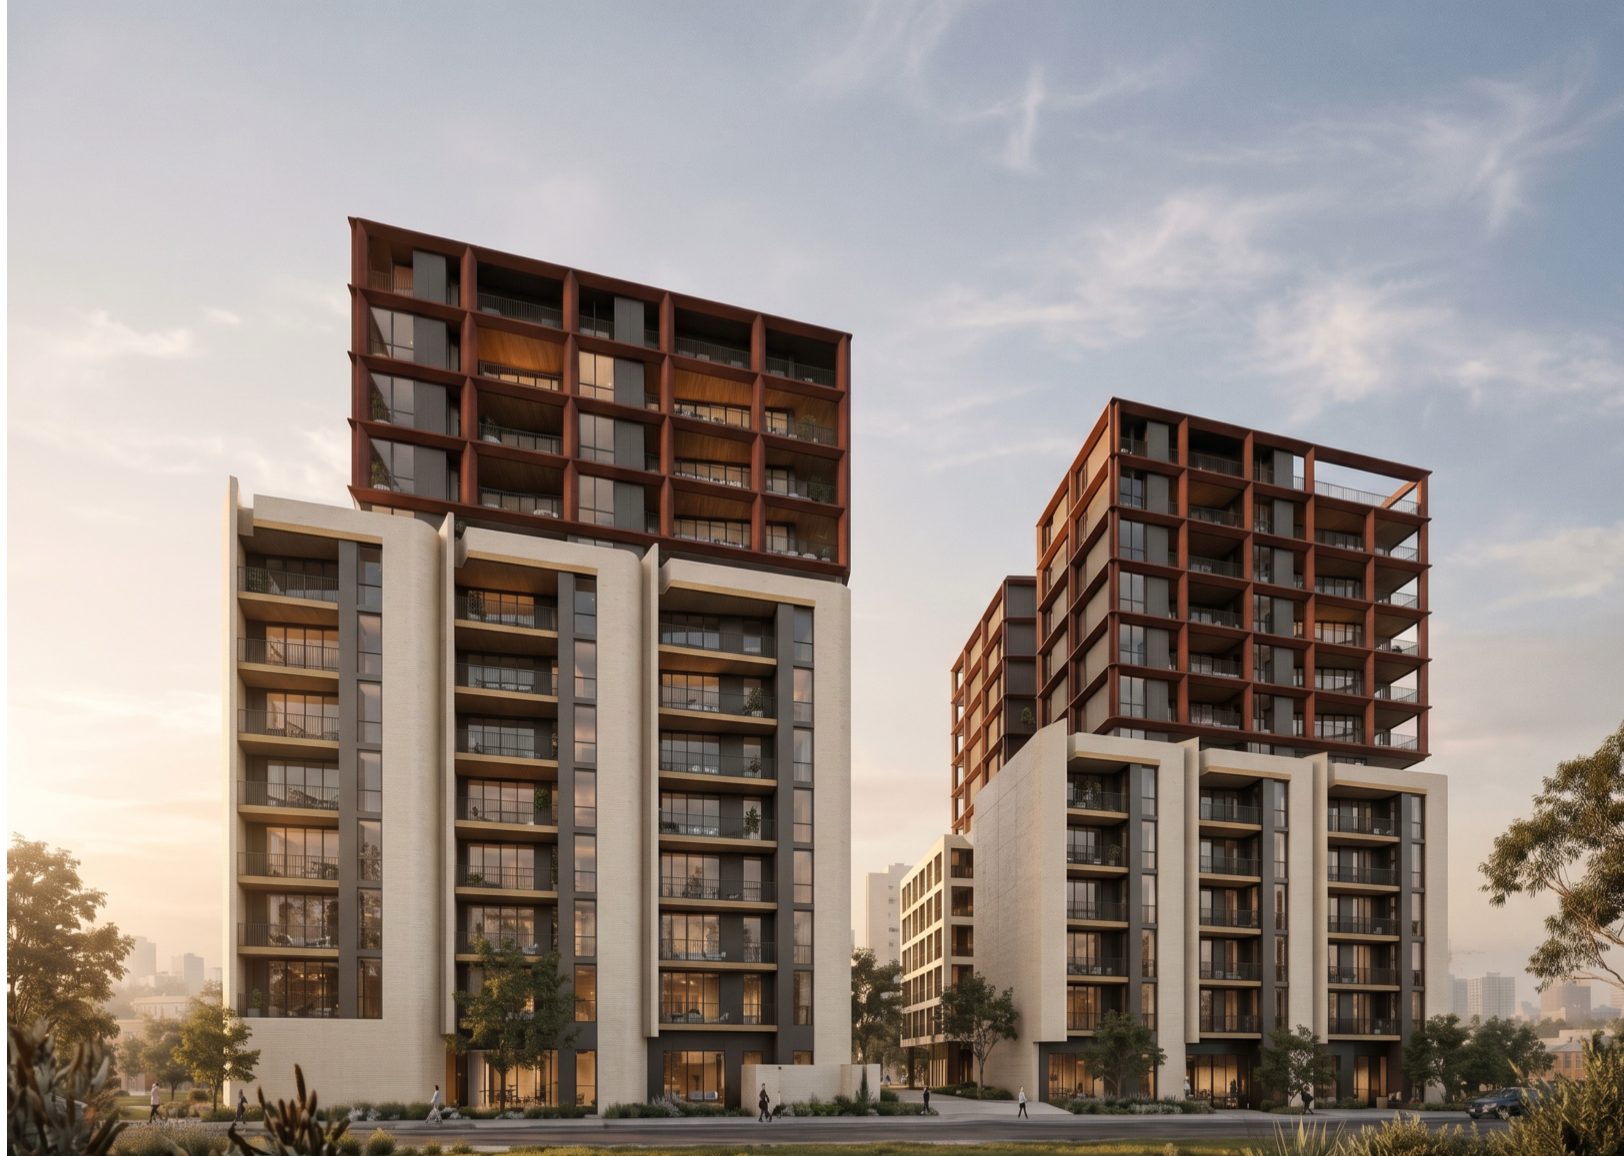
Tell us what you think of the design
Cattai Creek
The proposal puts the creek at the centre of its design.
Giving the creek back to the community
Creek land for the community
The creek-side part of the site, zoned for public recreation, is proposed to be dedicated to The Hills Shire Council as part of Cattai Creek Reserve.
A walk along the creek
The landscape design proposes an open, unfenced walk along the creek, linking Cockayne Reserve to Castle Hill Showground, with places to sit and gather by the water.
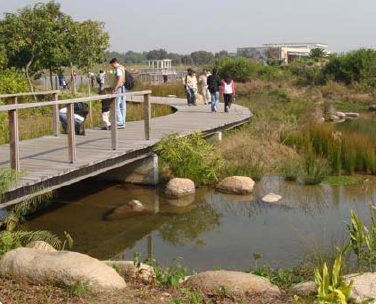
A boardwalk that sits lightly on the creek bank
A healthier creek
Native planting
Weeds would be removed and replaced with local native planting along the creek corridor.
Cleaner water
Stormwater would be treated before it reaches the creek.
Protecting wildlife
Lighting would be kept low and shielded to protect sugar gliders, microbats and other wildlife.
Have your say on the creek
Consultation & next steps
You're invited to our community drop-in sessions, where you can meet the team, ask questions and give feedback.
Meet the team
Members of the project team will be at Castle Towers to answer your questions in person. Drop in at any time during the sessions below.
Location: Castle Towers, Castle Hill – Great Southern Bank, close to A1 Alterations (Yellow Car Park).
Share your views
There are a number of ways to give feedback. You can send us a message here, email or call the project team, or come along to a drop-in session.
Feedback is captured in an Engagement Outcomes Report, which is submitted to the Department of Planning, Housing and Infrastructure (DPHI) as part of the Environmental Impact Statement.